<-- style PDP --> 95-6812 Bilberry Drive, Orleans - Condo Townhouse for sale for $499,500
  • for sale

95-6812 Bilberry Drive

Orleans, Ontario, K1C 3R4 - Convent Glen North

$499,500

  • Neighbourhood

    Convent Glen North

  • Major Intersection

    Jeanne-d'Arc Blvd

  • Listed Since: 22 day(s)

  • Last update: 4 day(s) ago

Overview

  • Property Type

    Condo Townhouse, 2-Storey

  • Bedrooms

    3

  • Bathrooms

    3

  • Square Feet

    1200-1399

  • Exposure

    South West

  • Total Parking

    2 (1 Attached Garage)

  • Maintenance

    $615

  • Taxes

    $3,243.00 (2026)

  • Balcony

    None

Property Description

Property description for 95-6812 Bilberry Drive, Orleans

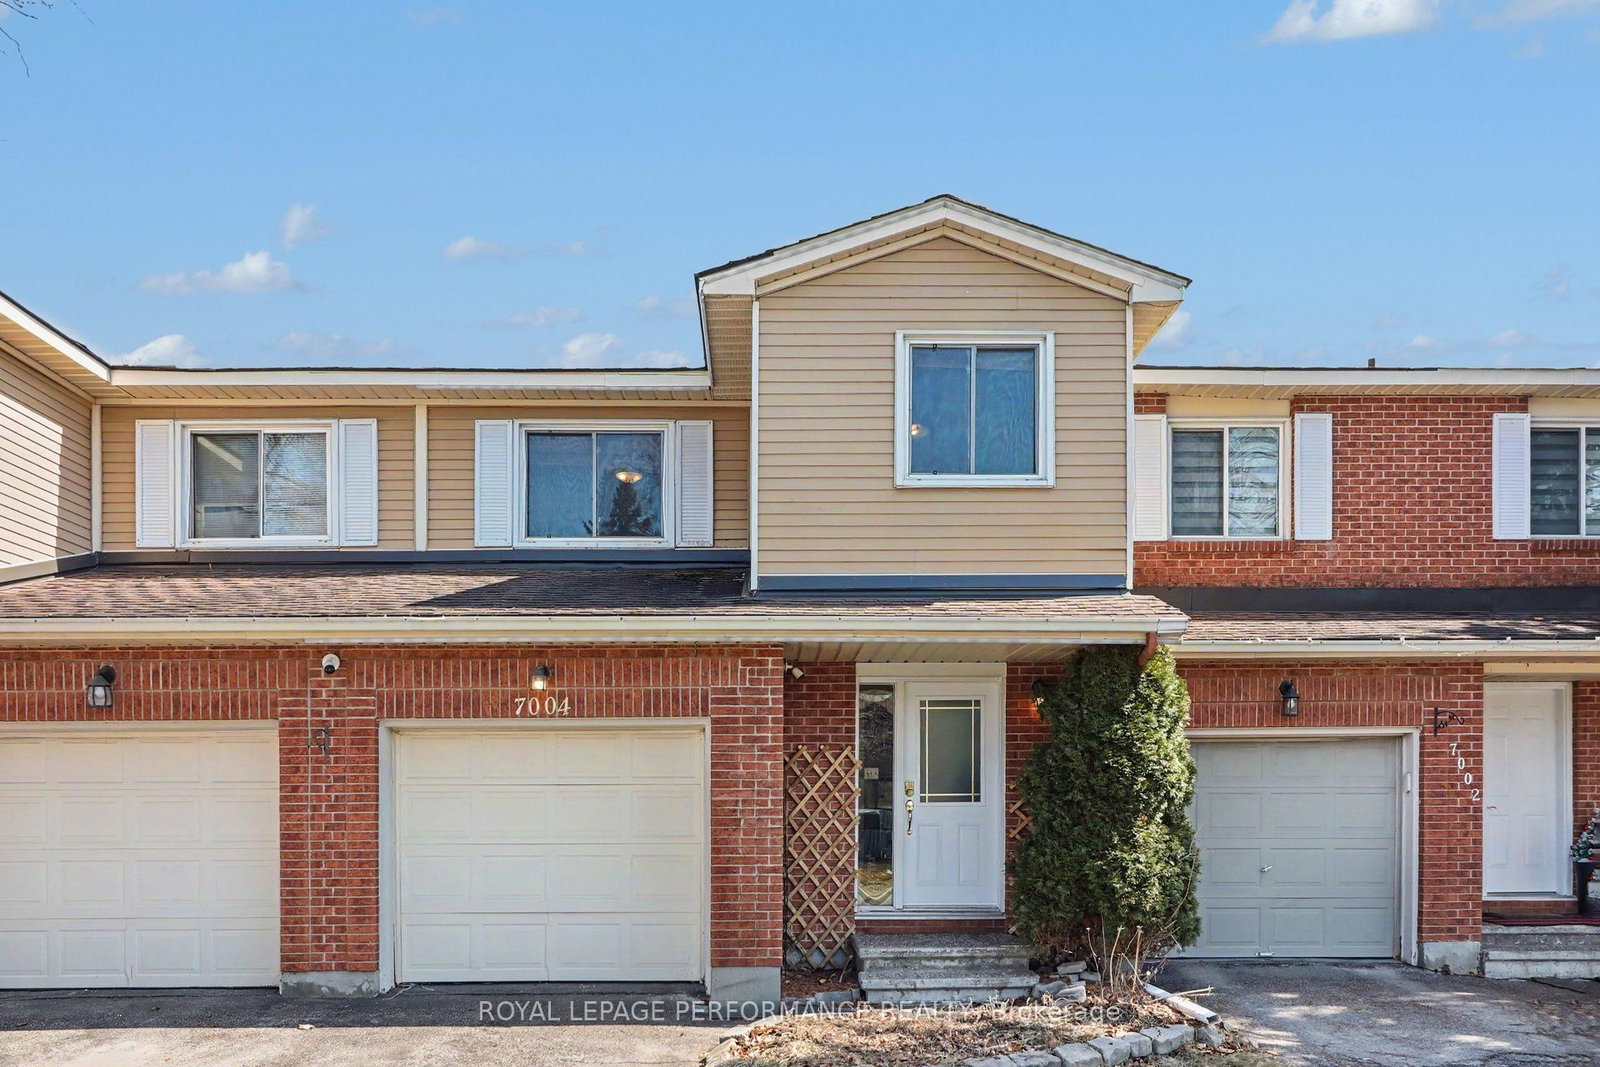
If you're looking for a fully & tasteful renovated home with a beautiful backyard, a finished walk-out basement that looks onto landscaped gardens & forest, no rear neighbours, this is it. This 3-bedroom home blends modern design with a highly functional layout. The open-concept main level features a stunning kitchen with an impressive 8-foot island topped with black walnut, an integrated butcher block workspace, refinished cabinetry, and custom banquette seating with added storage. Large windows frame peaceful views of the forested backdrop, creating a truly inviting dining experience. Upstairs, a skylight fills the home with natural light, highlighting the refinished hardwood staircase and flooring. The spacious primary bedroom offers generous closet space and a renovated ensuite, while the main bathroom has also been fully updated with contemporary finishes. The walk-out lower level provides exceptional versatility with a spacious recreation room, dedicated home office with built-in shelving and faux window, updated laundry room, recessed lighting, and ample storage. Step outside to a private, sun-filled backyard featuring fruit trees, berry bushes, herb gardens, native plantings, and a low-maintenance patio. A multi-use pathway behind the home provides direct access to the LRT within minutes. Additional updates include fresh paint throughout, improved attic insulation and air sealing, furnace and A/C (2018), hot water tank (2021), dryer (2022), Nest thermostat, and camera doorbells. The condo fee covers major exterior components including roof, siding, windows, doors, fencing, asphalt, water, insurance, and various maintenance. Located in a sought-after neighbourhood known for its extensive trails, mature trees, parks, sports fields, playgrounds, schools, shopping, and easy access to Highway 174, Place d'Orléans LRT Station, and Ottawa River pathways. Enjoy an exceptional lifestyle where nature, convenience, and community come together.

Listed by ROYAL LEPAGE INTEGRITY REALTY

  • MLS #

    X13243426

  • Sq. Ft

    1200-1399

  • Sq. Ft. Source

    MLS

  • Year Built

    Available Upon Request

  • Basement

    Fin W/O

  • View

    n/a

  • Garage

    Attached, 1 spaces

  • Parking Type

    Owned

  • Locker

    None

  • Pets Permitted

    Yes-with Restrictions

  • Exterior

    Brick

  • Fireplace

    Y

  • Security

    n/a

  • Elevator

    n/a

  • Laundry Level

    Lower

  • Building Amenities

    n/a

  • Maintenance Fee Includes

    Water

  • Property Management

    Sentinel Manaagement

  • Heat

    Forced Air

  • A/C

    Central Air

  • Water

    n/a

  • Water Supply

    n/a

  • Central Vac

    N

  • Cert Level

    n/a

  • Energy Cert

    n/a

  • Kitchen

    7.01 x 2.45 ft Main level

  • Living

    7.01 x 3.35 ft Main level

  • Primary

    4.87 x 3.65 ft 2nd level

  • 2nd Br

    3.96 x 2.81 ft 2nd level

  • 3rd Br

    3.04 x 2.94 ft 2nd level

  • Rec

    7.01 x 3.47 ft Bsmt level

  • Office

    2.45 x 2.45 ft Bsmt level

  • MLS #

    X13243426

  • Sq. Ft

    1200-1399

  • Sq. Ft. Source

    MLS

  • Year Built

    Available Upon Request

  • Basement

    Fin W/O

  • View

    n/a

  • Garage

    Attached, 1 spaces

  • Parking Type

    Owned

  • Locker

    None

  • Pets Permitted

    Yes-with Restrictions

  • Exterior

    Brick

  • Fireplace

    Y

  • Security

    n/a

  • Elevator

    n/a

  • Laundry Level

    Lower

  • Building Amenities

    n/a

  • Maintenance Fee Includes

    Water

  • Property Management

    Sentinel Manaagement

  • Heat

    Forced Air

  • A/C

    Central Air

  • Water

    n/a

  • Water Supply

    n/a

  • Central Vac

    N

  • Cert Level

    n/a

  • Energy Cert

    n/a

  • Kitchen

    7.01 x 2.45 ft Main level

  • Living

    7.01 x 3.35 ft Main level

  • Primary

    4.87 x 3.65 ft 2nd level

  • 2nd Br

    3.96 x 2.81 ft 2nd level

  • 3rd Br

    3.04 x 2.94 ft 2nd level

  • Rec

    7.01 x 3.47 ft Bsmt level

  • Office

    2.45 x 2.45 ft Bsmt level

Thinking of Selling?

Find Out Your Home’s Value in Today’s Market!

No Email or Signup is required to view your home estimate.

estimate your home value

Contact Manoj Kukreja

Sales Representative,
Century 21 People’s Choice Realty Inc.,
Brokerage
(647) 576 - 2100

Manoj profile avatar

Mortgage Calculator

This data is for informational purposes only.

Mortgage Payment per month

Principal Amount

Interest

Total Payable

Amortization

Amortization

Closing Cost Calculator

This data is for informational purposes only.

Closing Cost Total for this property

Total Cash flow for purchasing this property

Down Payment(%)*
Additional information

Provincial Land Transfer Tax

Ontario Land Transfer Tax Rebate

Toronto Land Transfer Tax

Toronto Land Transfer Tax Rebate

PST on CMHC Insurance Premium

Lawyer Fees

$2,825

Government Registration Fee's

$164

Title Insurance

Closing Cost Total

Total Cash flow for purchasing this property

Provincial Land Transfer Tax

Ontario Land Transfer Tax Rebate

Toronto Land Transfer Tax

Toronto Land Transfer Tax Rebate

PST on CMHC Insurance Premium

Lawyer Fees

$2,825

Government Registarion Fee's

$164

Title Insurance

Down Payment(%)*

* A down payment of less than 20% is permitted only for first-time home buyers purchasing their principal residence. The minimum down payment required is 5% for the portion of the purchase price up to $500,000, and 10% for the portion between $500,000 and $1,500,000. For properties priced over $1,500,000, a minimum down payment of 20% is required.

Thinking of Selling?

Find Out Your Home’s Value in Today’s Market!

No Email or Signup is required to view your home estimate.

estimate your home value

Contact Manoj Kukreja

Sales Representative, Century 21 People’s Choice Realty Inc., Brokerage
(647) 576 - 2100

Manoj profile avatar

Recent Sold Listings in Convent Glen North, Orleans

Popular Cities